3744 Redbud Rd, Haw River, NC 27258
- $775,000
- 3
- BD
- 4
- BA
- 3,468
- SqFt





Seller Representative Keller Williams Central
- List Price
- $775,000
- Status
- ACTIVE
- MLS#
- 10180703
- Bedrooms
- 3
- Total Bathrooms
- 4
- Full-baths
- 3
- Half-baths
- 1
- Living Area
- 3,468
- Lot Size
- 350,221
- Subdivision
- Not In A Subdivision
- Year Built
- 1996
Property Description
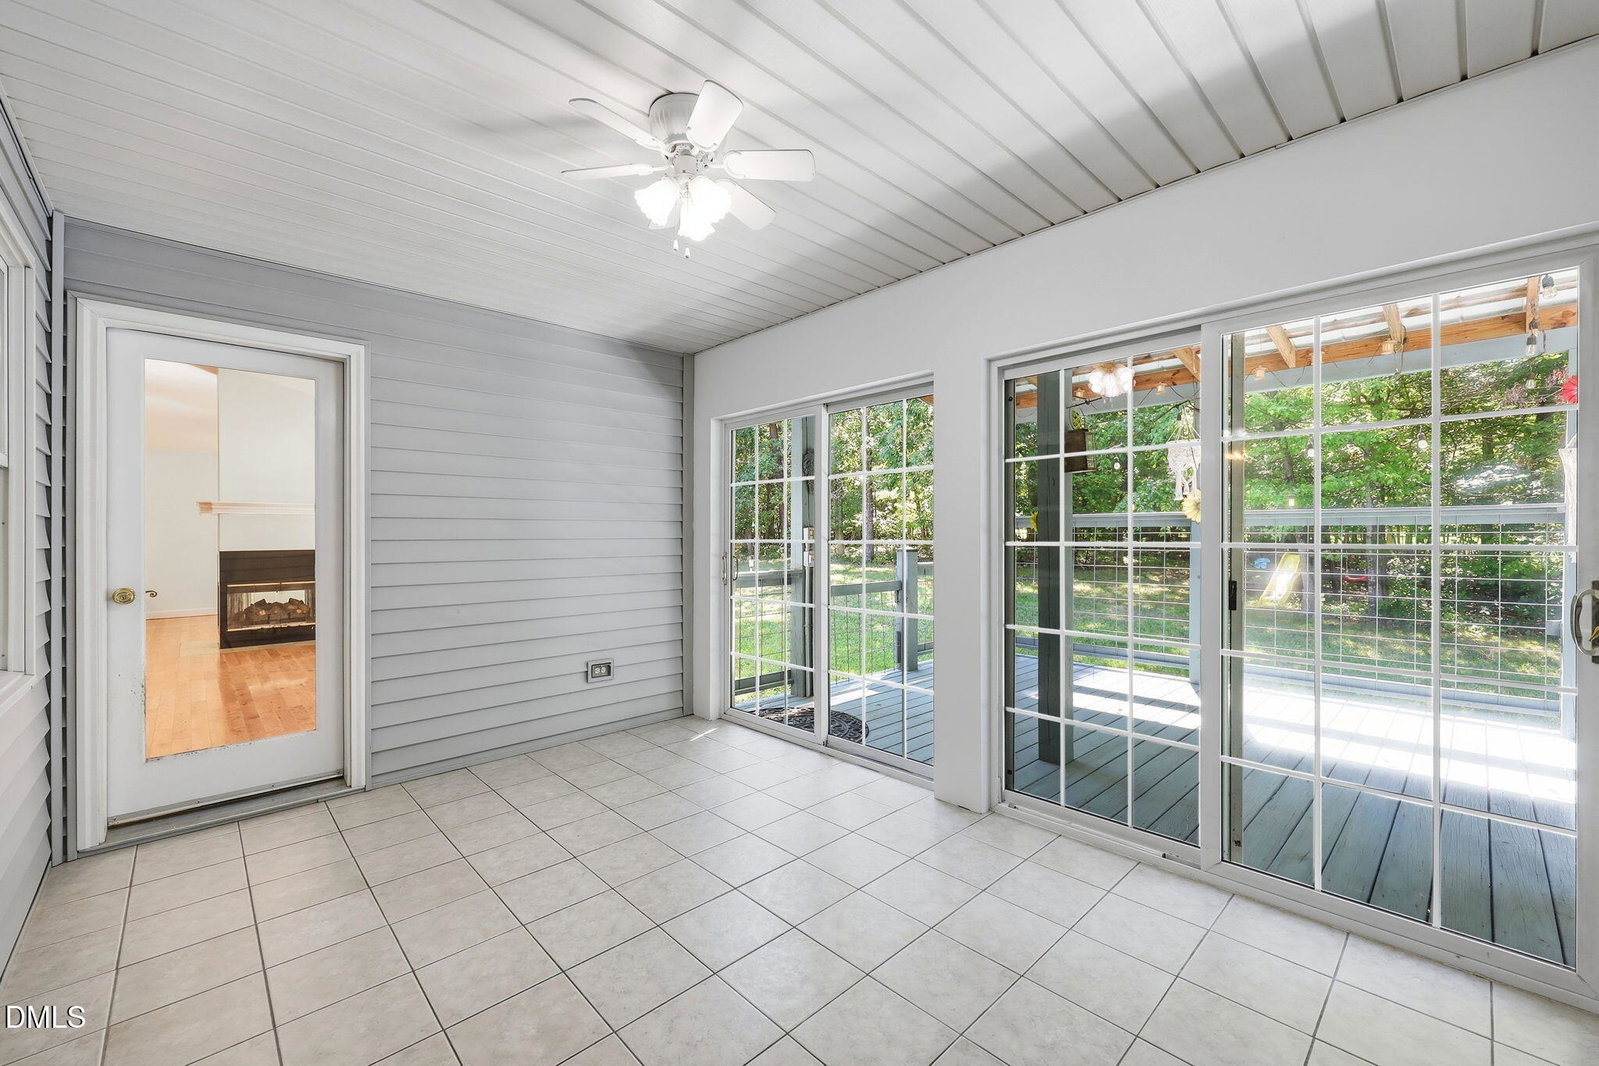
Escape to your own private sanctuary with this magnificent 3,468-square-foot secluded home, perfectly situated on a peaceful lot complete with its own private pond. This solid home is a blank canvas just waiting for your personal style and modern updates. The unique property effortlessly blends rustic tranquility with sophisticated design, boasting an expansive open floor plan accentuated by vaulted ceilings and striking architectural details—including elegant rounded walls, open-air ceiling transitions between rooms, and a cozy two-sided fireplace that warms both the kitchen and living area. Gleaming hardwood floors flow seamlessly through the main living areas and bedrooms, complemented by durable, stylish tile in the entry, hallways, bathrooms, and laundry room. The spacious primary bedroom and main living room both offer direct access to a gorgeous sunroom, which opens up to a private deck overlooking a serene backyard. Designed with versatility and multi-generational living in mind, the home features three bedrooms, two full bathrooms, one half-bath, and a large office alongside an exceptional in-law suite. This specialized suite comes equipped with its own private entrance, an accessible lift with ceiling tracks, a kitchenette, and a full bathroom. With the included generator you won't have to worry in the event of a power failure. The exterior combines timeless stone with low-maintenance vinyl siding, accented by a convenient two-car garage. It is the perfect retreat—far enough from the city to enjoy quiet, undisturbed evenings under star-filled skies, yet close enough to easily pop into town for all your shopping and daily necessities.
/u.realgeeks.media/mebanehillsboroughrealestate/HBR_Logo_2019.png)
Additional Information
- Style
- Traditional
- Acres
- 8.04
- Foundation
- Crawl Space
- Interior Features
- Ceiling Fans, In-Law Arrangement, Open Floor Plan
- Accessibility Features
- Accessible Full Bath, Ceiling Track, Standby Generator
- Exterior Features
- Private Yard
- Elementary School
- Alamance Burlington - Audrey W Garrett Elementary
- Middle School
- Alamance Burlington - Hawfields Middle
- High School
- Alamance Burlington - Southeast Alamance High School
- Water
- Well
- Flooring
- Hardwood, Tile
- Roof
- Shingle
- Heating
- Electric, Hot Water, None
Mortgage Calculator
Listings provided courtesy of Triangle MLS, Inc. of NC, Internet Data Exchange Database. Information deemed reliable but not guaranteed. © 2026 Triangle MLS, Inc. of North Carolina. Data last updated .