711 Hardscrabble Dr, Hillsborough, NC 27278
- $675,000
- 4
- BD
- 4
- BA
- 3,123
- SqFt





Seller Representative Berkshire Hathaway HomeService
- List Price
- $675,000
- Status
- ACTIVE
- MLS#
- 10182435
- Bedrooms
- 4
- Total Bathrooms
- 4
- Full-baths
- 4
- Living Area
- 3,123
- Lot Size
- 43,995
- Subdivision
- Hardscrabble Plantation
- Year Built
- 2000
Property Description
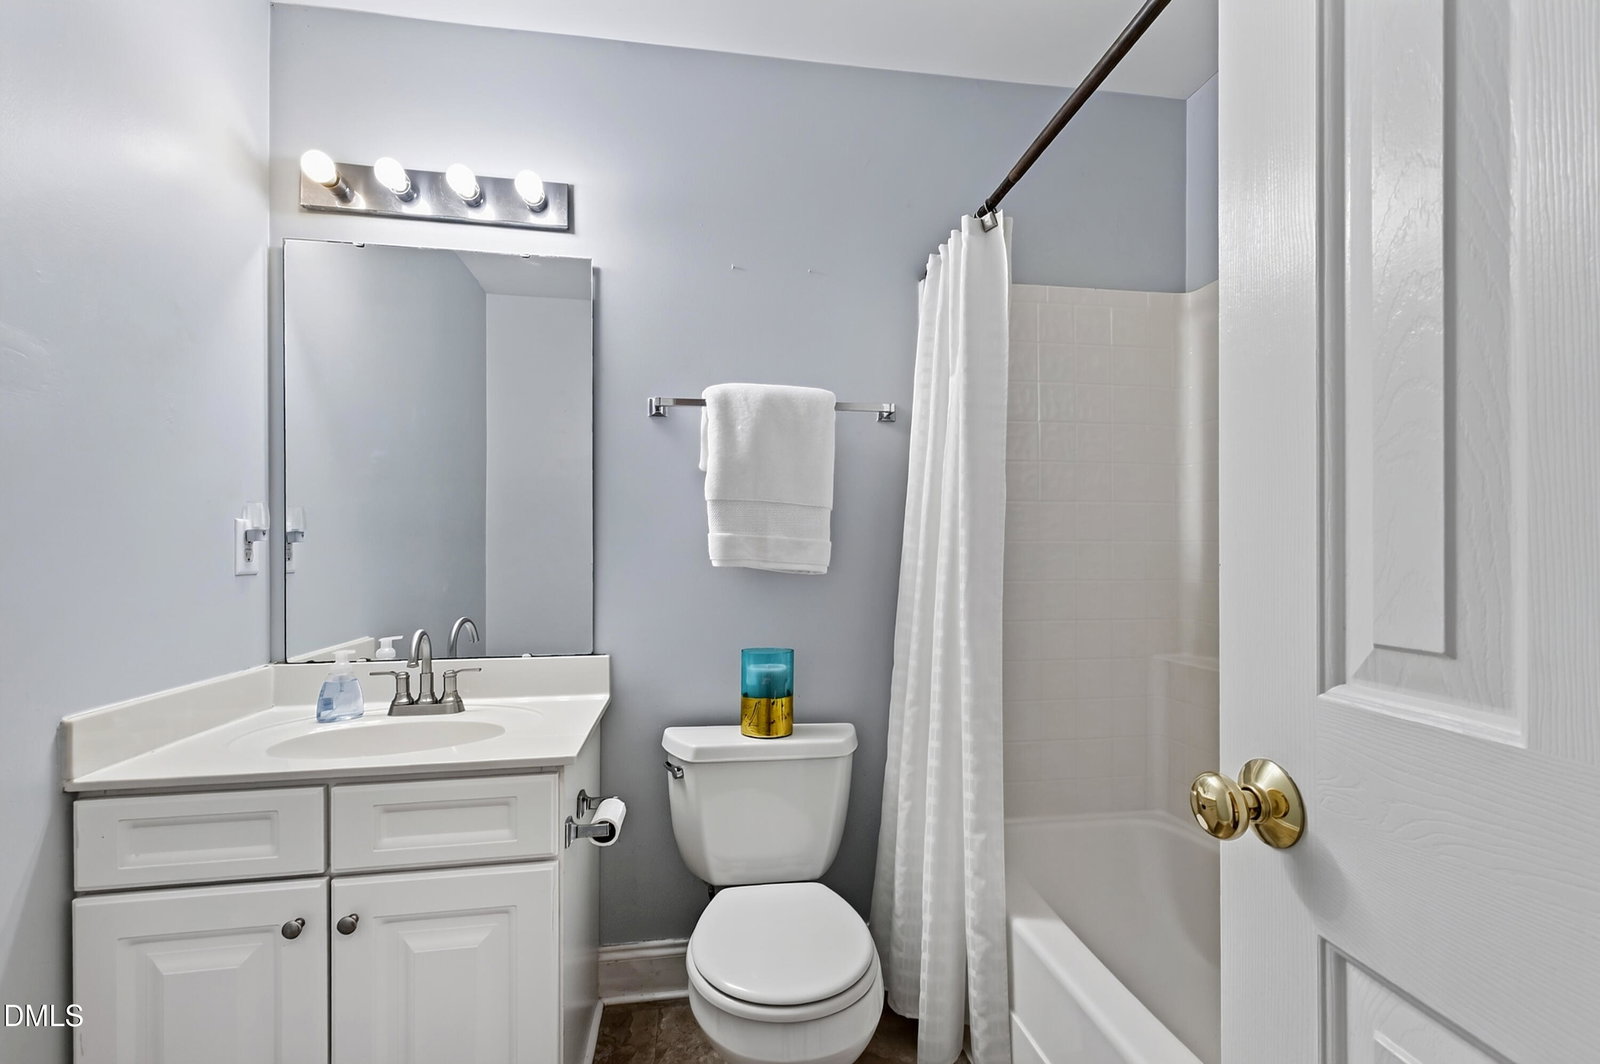
Welcome to 711 Hardscrabble Drive! This beautiful home offers 3,125 square feet, four bedrooms plus a bonus room, an award-winning floor plan, abundant natural light, oversized rooms and exceptional storage. Begin and end your day on the inviting screened porch overlooking the surrounding woods—your own private retreat at home. Additional highlights include 10-foot ceilings, a beautiful oversized dining room with a large bay window, hardwood floors, fresh interior paint, new carpet, updated lighting, a renovated downstairs bath and an encapsulated crawl space. The kitchen features granite countertops, stainless steel appliances, a gas range, wall oven and an oversized breakfast area with a bay window. Surrounded by nature, this special home sits on a private one-acre lot. Located in the highly sought-after Hardscrabble Plantation community, residents enjoy an abundance of amenities, including a swimming pool, four clay tennis courts, two asphalt tennis and pickleball courts, a clubhouse, walking trails, a playground, a year-round fishing pond and much more. This home and community offer a peaceful oasis from today's busy lifestyle while remaining convenient to Durham, Chapel Hill and Raleigh. Please remove shoes when viewing. Washer and Dryer convey as well as the TV in family room. The french doors including the door frame leading onto the deck are scheduled to be replaced 8/6. Pleased contact Anna Jones (919)280-6200
/u.realgeeks.media/mebanehillsboroughrealestate/HBR_Logo_2019.png)
Additional Information
- Style
- Colonial, Transitional
- Acres
- 1.01
- Foundation
- Brick/Mortar, Raised, Crawl Space
- Interior Features
- Breakfast Area, Vaulted/Cathedral Ceilings, Ceiling Fans, Chandelier, Crown Molding, Double Vanity, Eat-In Kitchen, Granite Counters, High Ceilings, Dual Primary Closets, High Speed Internet, Kitchen Island, Open Floor Plan, Pantry, Recessed Lighting, Soaking Tub, Storage, Stone Counters, Vaulted/Cathedral Ceilings, Walk-In Closet(s), Wired for Data, Separate Shower, Bathtub/Shower Combination, Walk-In Shower, Water Closets, Smooth Ceilings
- Exterior Features
- Private Yard, Rain Gutters, Storage
- Elementary School
- Durham - Mangum Elementary
- Middle School
- Durham - Lucas Middle School
- High School
- Durham - Northern High
- Utilities
- Cable Available, Electricity Available, Natural Gas Available, Natural Gas Available, Underground Utilities, Water Available, Septic Available
- Water
- Public
- Flooring
- Carpet, Hardwood, Vinyl, Wood
- Roof
- Shingle, Architectural
- Heating
- None
- Vegetation
- Cleared, Grassed, Wooded
Mortgage Calculator
Listings provided courtesy of Triangle MLS, Inc. of NC, Internet Data Exchange Database. Information deemed reliable but not guaranteed. © 2026 Triangle MLS, Inc. of North Carolina. Data last updated .