4990 Sartin Rd, Burlington, NC 27217
- $535,000
- 4
- BD
- 4
- BA
- 2,224
- SqFt





Seller Representative Howard Hanna Allen Tate Burlington
- List Price
- $535,000
- Status
- ACTIVE
- MLS#
- 10184179
- Bedrooms
- 4
- Total Bathrooms
- 4
- Full-baths
- 3
- Half-baths
- 1
- Living Area
- 2,224
- Lot Size
- 105,850
- Subdivision
- Sartin Shores
- Year Built
- 2018
Property Description
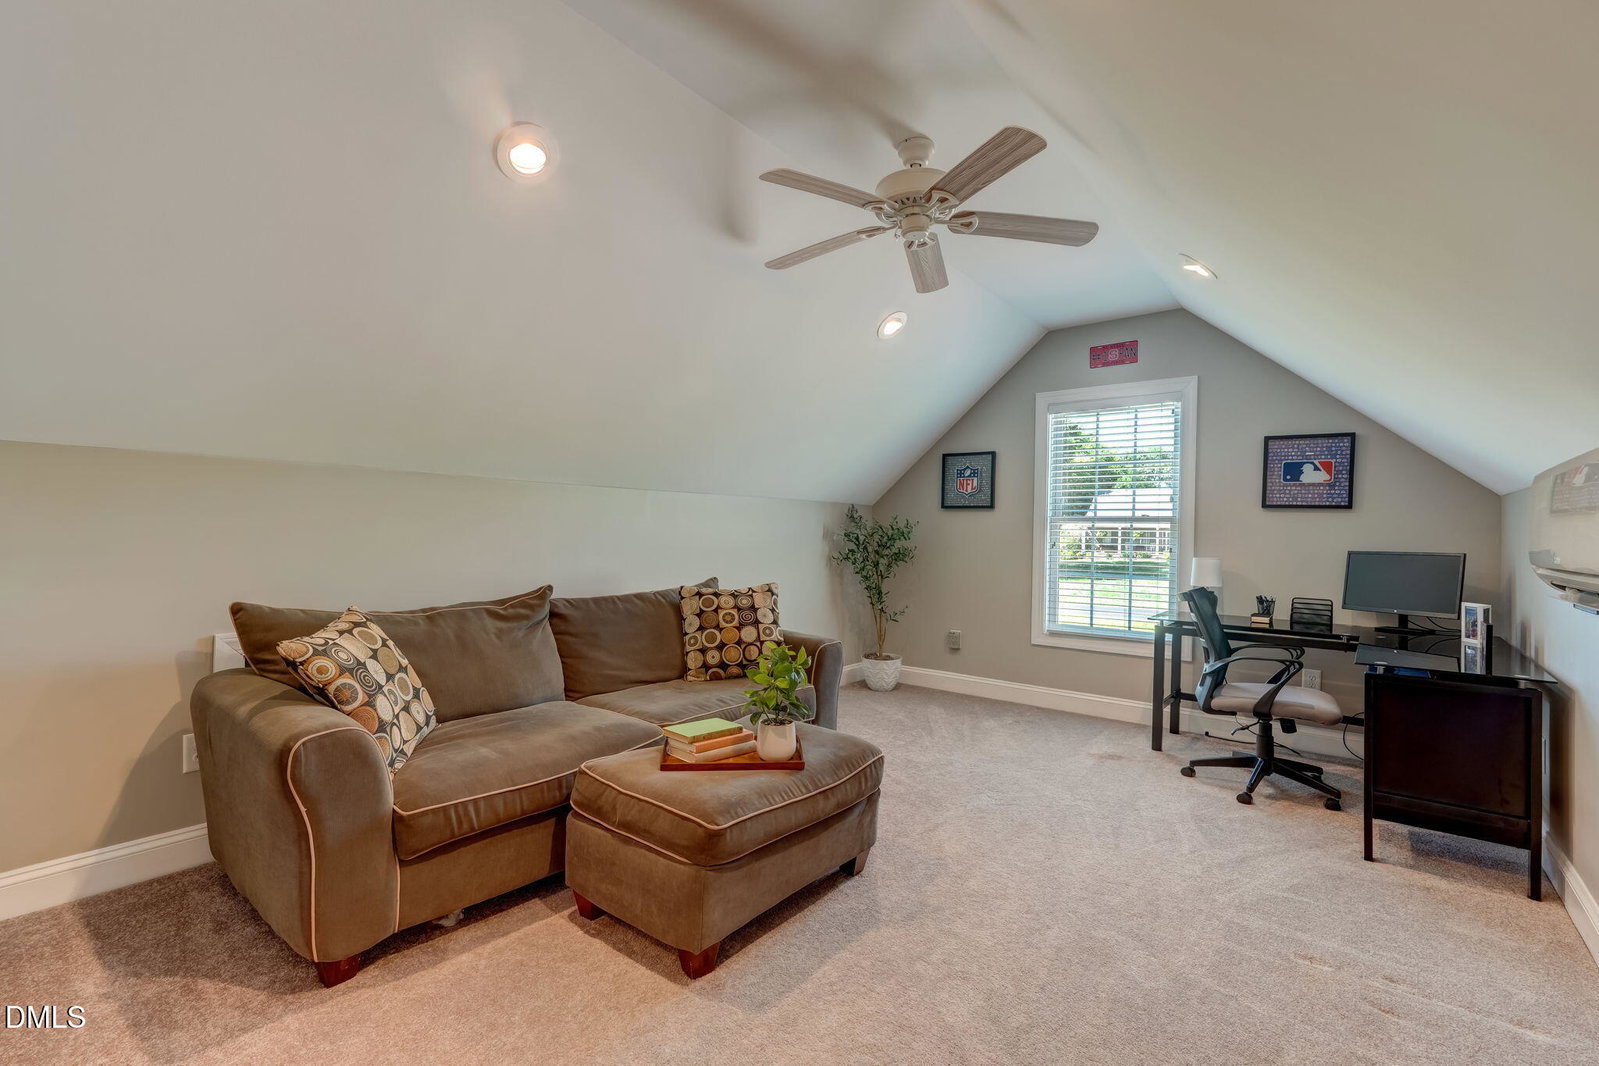
Gracefully positioned on approximately 2.5 picturesque acres, 4990 Sartin Road offers the perfect blend of refined craftsmanship, everyday comfort, and peaceful country living. Built in 2018, this beautifully appointed all-brick home features 4 bedrooms, 3.5 baths. The upstairs bedroom could also function as a spacious bonus room with its own private ensuite bath—offering exceptional flexibility for guests, a home office, recreation space, or multi-generational living. Designed with both entertaining and everyday living in mind, the open-concept floor plan is filled with natural light and anchored by a striking stacked-stone fireplace that creates a warm, inviting focal point in the thoughtfully designed living space, creating an atmosphere that feels both spacious and welcoming. Step outside and discover one of the home's most captivating features. The expansive covered porch, highlighted by a stunning wood-planked ceiling, invites you to slow down and savor the beauty of your surroundings. Whether you're enjoying a quiet morning with coffee, hosting family and friends, or taking in the peaceful views, this outdoor living space was designed to be enjoyed in every season. An adjoining open deck provides additional space for grilling, entertaining, or simply soaking in the serenity of the property. An oversized two-car garage offers generous room for vehicles, storage, and hobbies, while the beautifully maintained grounds provide the privacy and space that are increasingly hard to find. Offering the tranquility of country living with the convenience of Burlington, Greensboro, and the Triad just a short drive away, this exceptional property is more than a place to live—it's a place to truly enjoy coming home.
/u.realgeeks.media/mebanehillsboroughrealestate/HBR_Logo_2019.png)
Additional Information
- Style
- Transitional
- Acres
- 2.43
- Foundation
- Crawl Space
- Interior Features
- Vaulted/Cathedral Ceilings, Ceiling Fans, Double Vanity, High Ceilings, Kitchen Island, Open Floor Plan, Pantry, Primary Downstairs, Recessed Lighting, Storage, Vaulted/Cathedral Ceilings, Walk-In Closet(s), Separate Shower, Walk-In Shower, Quartz/Quartzite Counters, Garage Apartment, Smooth Ceilings
- Exterior Features
- Storage
- Elementary School
- Alamance Burlington - Altamahaw Ossipee Elementary
- Middle School
- Alamance Burlington - Western Alamance Middle
- High School
- Alamance Burlington - Western Alamance High
- Water
- Well
- Flooring
- Carpet, Hardwood, Vinyl, Plank
- Roof
- Architectural
- Heating
- None
Mortgage Calculator
Listings provided courtesy of Triangle MLS, Inc. of NC, Internet Data Exchange Database. Information deemed reliable but not guaranteed. © 2026 Triangle MLS, Inc. of North Carolina. Data last updated .