Share this with your friends


(336) 312-5778
Real Estate Company
5 Thames Ct, Greensboro, NC 27455
- $305,000
- 3
- BD
- 3
- BA
- 1,453
- SqFt





Seller Representative Elevation Realty, LLC
- List Price
- $305,000
- Price Change
- ▼ $5,000 1789510442
- Status
- ACTIVE
- MLS#
- 10186005
- Bedrooms
- 3
- Total Bathrooms
- 3
- Full-baths
- 2
- Half-baths
- 1
- Living Area
- 1,453
- Lot Size
- 9,148
- Subdivision
- Not In A Subdivision
- Year Built
- 1992
Property Description
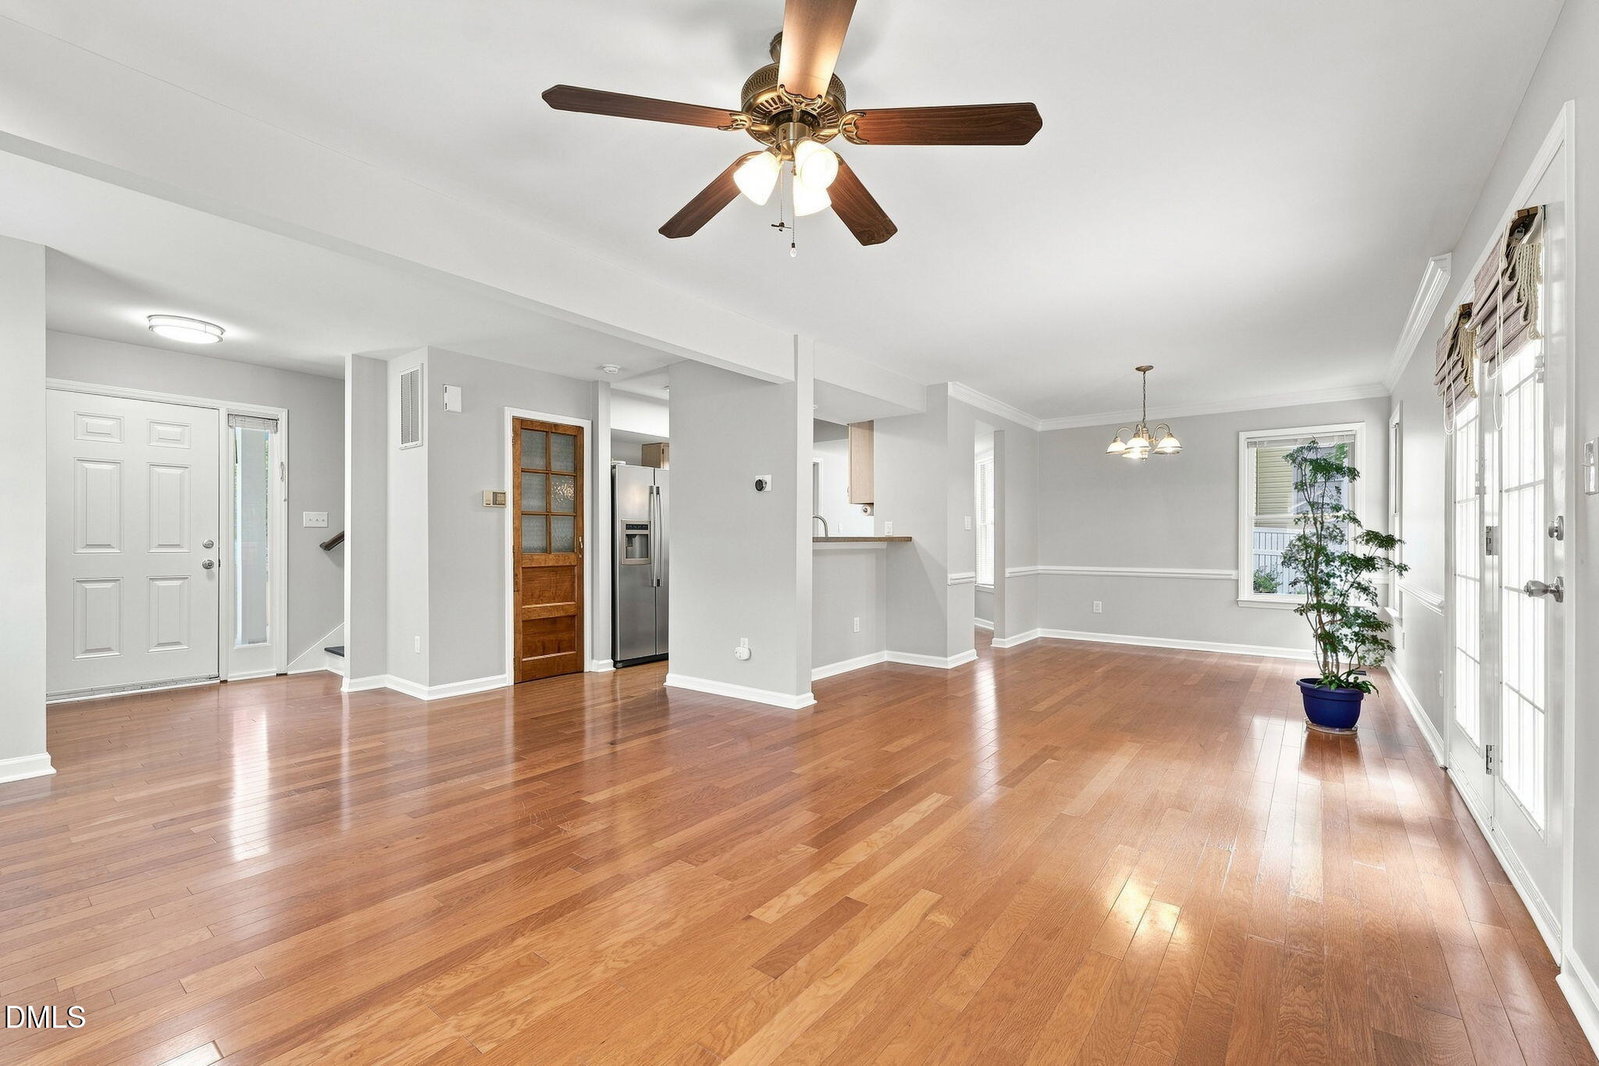
Welcome home to this bright and inviting property in a wonderful cul-de-sac neighborhood! The open-concept downstairs floor plan is perfect for everyday living and entertaining, with plenty of natural light throughout. Step outside to the spacious, fenced backyard—ideal for pets, summer gatherings, and relaxing evenings. Enjoy the peace of mind of an easily maintained vinyl exterior, complete with a new architectural roof and updated gutters. Tucked away on a quiet cul-de-sac in a friendly neighborhood, this home offers the perfect combination of comfort, convenience, and community!
/u.realgeeks.media/mebanehillsboroughrealestate/HBR_Logo_2019.png)
Additional Information
- Style
- Traditional
- Acres
- 0.21
- Foundation
- Crawl Space
- Interior Features
- Beamed Ceilings, Ceiling Fans, Chandelier, Crown Molding, Dual Primary Closets, Laminate Counters, Open Floor Plan, Pantry, Recessed Lighting, Soaking Tub, Dining Combo, Dining Combo, Separate Shower, Bathtub/Shower Combination, Walk-In Shower, Bathtub Only, Smooth Ceilings
- Exterior Features
- Private Yard, Rain Gutters, Storage, Fenced Yard
- Elementary School
- Guilford - Jesse Wharton Elementary School
- Middle School
- Guilford - Mendenhall Middle School
- High School
- Guilford - Walter Hines Page High School
- Utilities
- Electricity Available, Natural Gas Available
- Water
- Public
- Flooring
- Tile, Hardwood, Wood
- Roof
- Shingle, Architectural
- Heating
- Fireplace, None
Mortgage Calculator
Listings provided courtesy of Triangle MLS, Inc. of NC, Internet Data Exchange Database. Information deemed reliable but not guaranteed. © 2026 Triangle MLS, Inc. of North Carolina. Data last updated .