3926 Kincade Dr, Burlington, NC 27215
- $475,000
- 4
- BD
- 3
- BA
- 2,599
- SqFt









Seller Representative Barbour & Company
- List Price
- $475,000
- Status
- ACTIVE
- MLS#
- 10186073
- Bedrooms
- 4
- Total Bathrooms
- 3
- Full-baths
- 3
- Living Area
- 2,599
- Lot Size
- 11,761
- Subdivision
- Mackintosh On The Lake
- Year Built
- 2005
Property Description
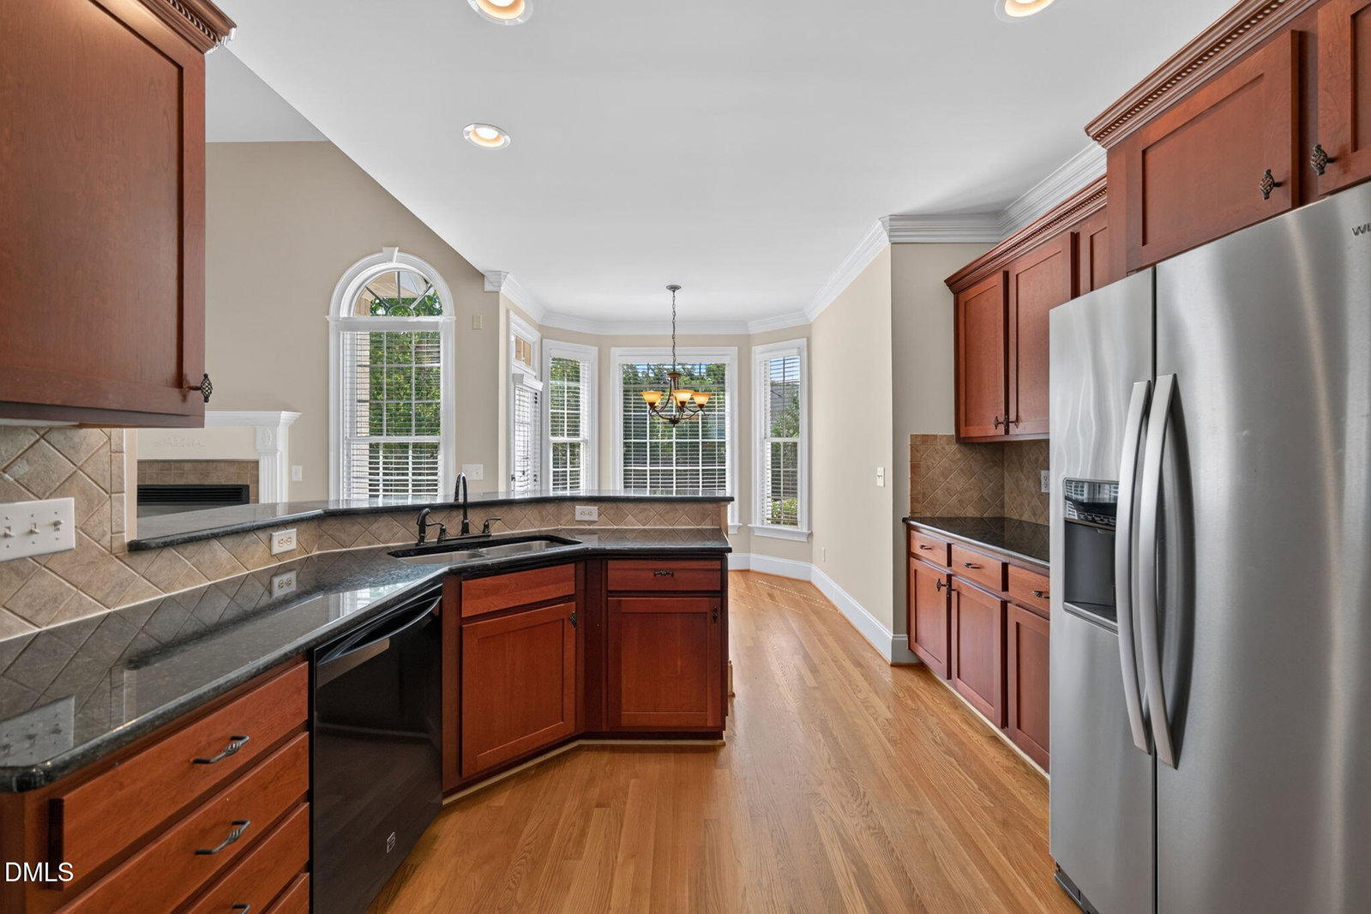
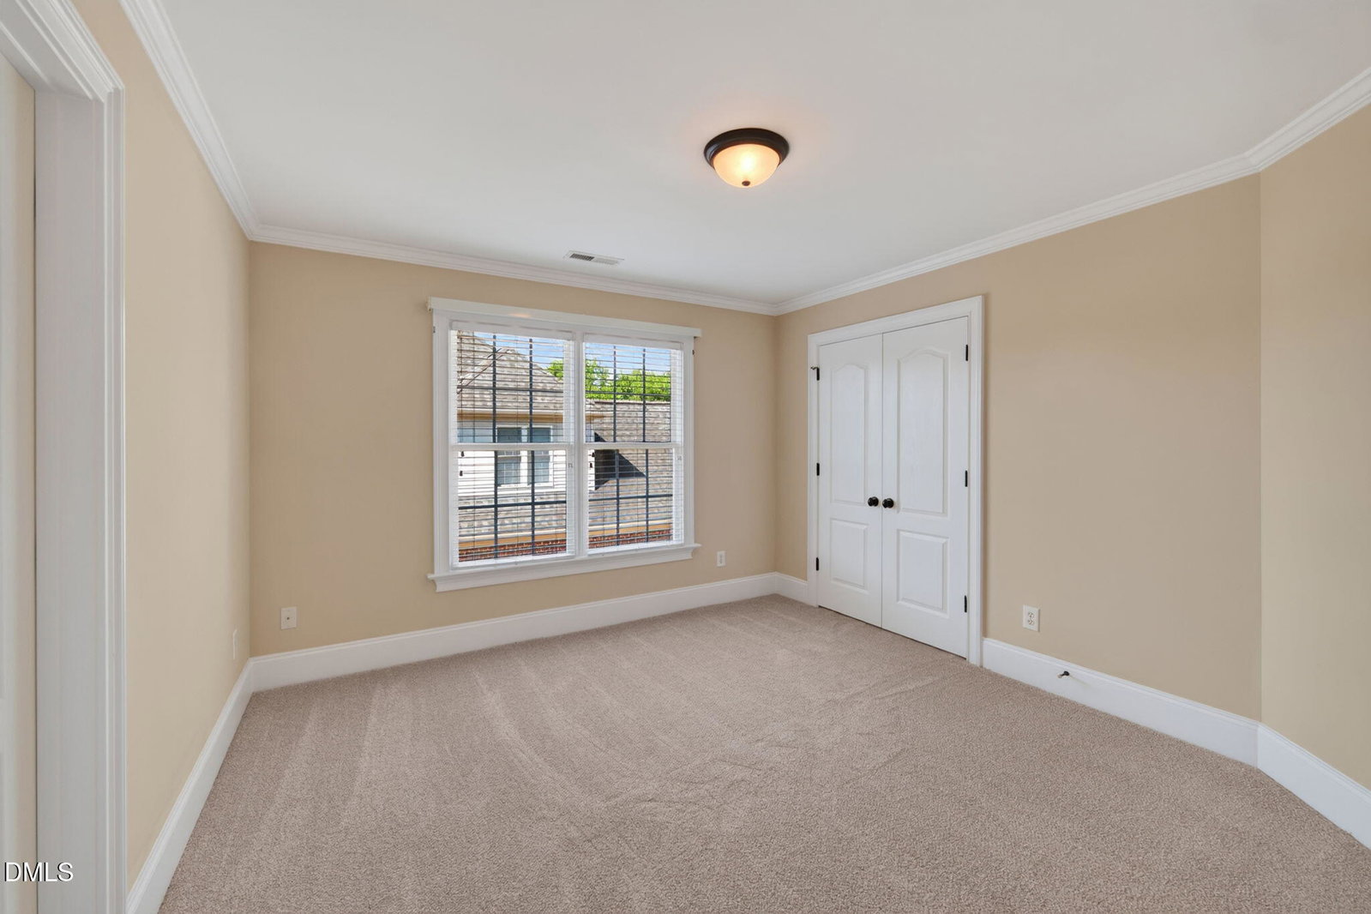
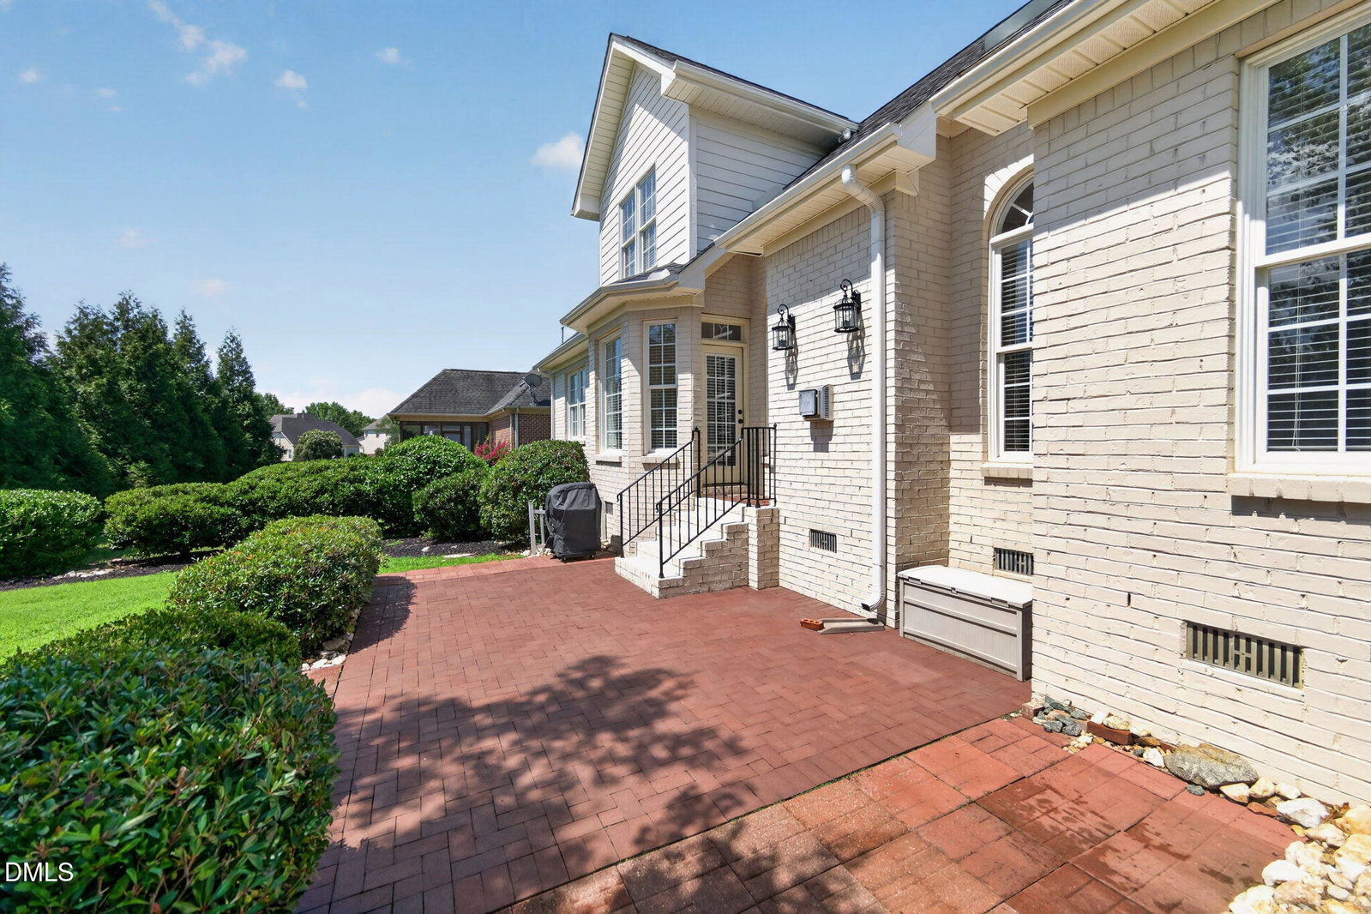
Not all homes are built—or maintained—the same. Tucked into the original section of Mackintosh on the Lake, this pristine, one-owner home offers a level of craftsmanship, character, and thoughtful detail that immediately sets it apart. Situated on a beautifully landscaped corner lot, the welcoming rocking-chair front porch feels like an invitation to slow down, visit with neighbors, and enjoy the sense of community that makes Mackintosh so special. Step inside and the quality continues. True hardwood floors have been exceptionally maintained, while two-piece crown molding, substantial baseboards, built-ins, and thoughtfully selected finishes add character throughout the home. The family room is centered around a gas-log fireplace, creating a warm and inviting gathering space. The kitchen combines timeless style with everyday functionality, featuring granite countertops, an eat-at bar, pantry, breakfast area, and a full complement of appliances. Thoughtful details continue inside the cabinetry, where pull-out drawers in the lower cabinets make storage and everyday access easier. Designed with flexibility in mind, the main level includes the primary suite as well as an additional bedroom. The primary retreat features a private en suite with a double vanity, jetted tub, separate walk-in shower, and private water closet. Upstairs, a loft and bonus room provide additional space for gathering, working, hobbies, or guests. Storage is another standout feature, with both a pull-down attic and a walk-in attic providing space rarely found in newer construction. Additional features include a main-level laundry room, tankless water heater, natural gas, furnace heat, central air, attached two-car garage, back patio, architectural-shingle roof, and predominantly brick exterior. Just as impressive as the home itself is the care it has received. Lovingly maintained by its original owner, the home is in pristine condition, with systems and components routinely serviced throughout ownership—a reflection of the attention given to the property from the beginning. Living in Mackintosh on the Lake means enjoying an incredible collection of community amenities, including pools, clubhouse, tennis and basketball courts, pickleball courts, playgrounds, sidewalks and trails, all within a neighborhood designed for an active and connected lifestyle. Beautifully built, meticulously maintained, and filled with details that set it apart, this is a special opportunity within Mackintosh on the Lake.
/u.realgeeks.media/mebanehillsboroughrealestate/HBR_Logo_2019.png)
Additional Information
- Style
- Traditional
- Acres
- 0.27
- Foundation
- Brick/Mortar
- Interior Features
- Bookcases, Ceiling Fans, Crown Molding, Double Vanity, Entrance Foyer, Eat-In Kitchen, Granite Counters, High Ceilings, Pantry, Primary Downstairs, Recessed Lighting, Tray Ceiling(s), Vaulted/Cathedral Ceilings, Walk-In Closet(s), Whirlpool Tub, Separate Shower, Bathtub/Shower Combination, Walk-In Shower, Water Closets, Smooth Ceilings
- Elementary School
- Alamance Burlington County Schools
- Middle School
- Alamance Burlington County Schools
- High School
- Alamance Burlington County Schools
- Utilities
- Electricity Available, Natural Gas Available, Sewer Connected, Underground Utilities, Water Available
- Water
- Public
- Flooring
- Carpet, Tile, Wood
- Roof
- Architectural
- Heating
- None
Mortgage Calculator
Listings provided courtesy of Triangle MLS, Inc. of NC, Internet Data Exchange Database. Information deemed reliable but not guaranteed. © 2026 Triangle MLS, Inc. of North Carolina. Data last updated .