3835 Sweeten Creek Rd, Chapel Hill, NC 27514
- $1,124,900
- 5
- BD
- 5
- BA
- 4,096
- SqFt





Seller Representative Navigate Realty
- List Price
- $1,124,900
- Status
- ACTIVE
- MLS#
- 10186902
- Bedrooms
- 5
- Total Bathrooms
- 5
- Full-baths
- 3
- Half-baths
- 2
- Living Area
- 4,096
- Lot Size
- 20,038
- Subdivision
- Chandler Green
- Year Built
- 1991
Property Description
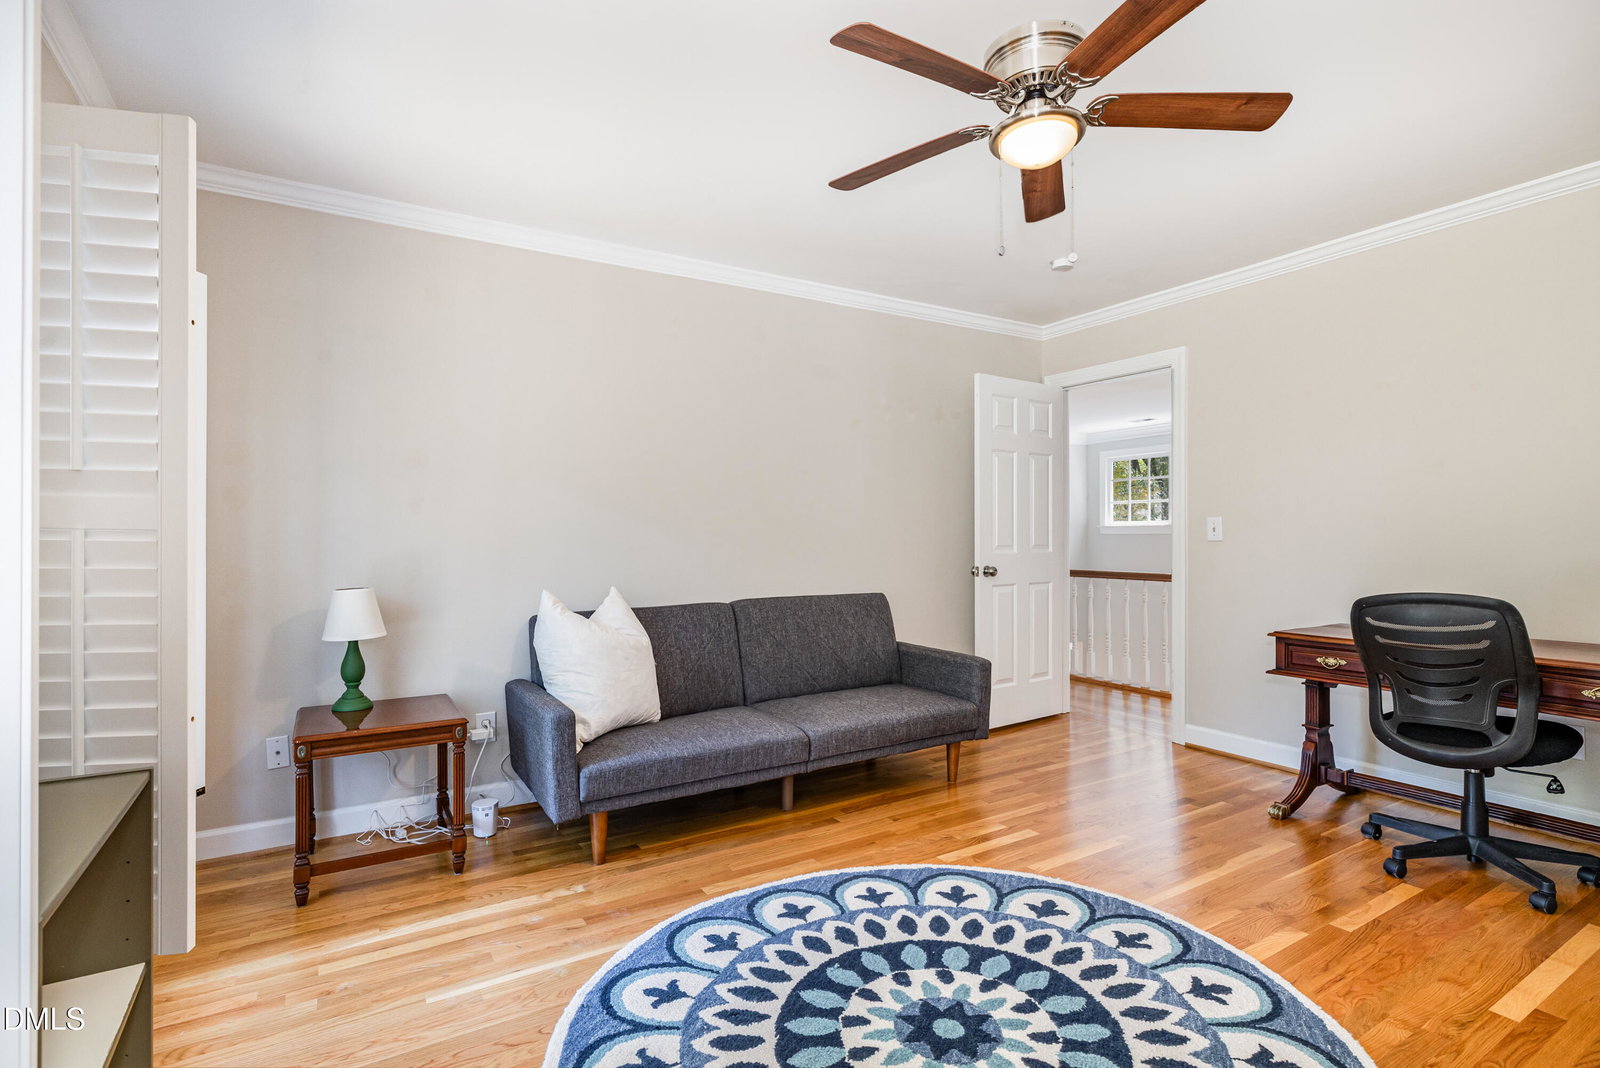
Welcome to a spacious, thoughtfully updated home that's designed for both everyday living and easy entertaining. With 5 bedrooms, 3 full baths, and 2 half baths, there's plenty of room to spread out, gather, and make it your own. Inside, you'll find a bright, airy feel thanks to high ceilings, skylights, and beautiful hardwood floors. The main-level primary suite offers a comfortable retreat with a large walk-in closet and a private bath featuring a whirlpool tub and separate shower. The layout flows easily from the welcoming foyer into a cozy eat-in kitchen with granite countertops, a pantry, and a wet bar that's perfect for hosting friends and family. The home is set up for modern living with a Ring camera and ENERGY STAR® appliances, including a gas cooktop, self-cleaning oven, microwave, dishwasher, and gas water heater. Laundry is conveniently located on the main floor, and zoned heating and cooling--plus an attic fan--help keep things comfortable year-round. A gas log fireplace in the living room and a second in the office adds just the right touch of warmth. Step outside to a beautifully landscaped 0.46-acre lot with mature hardwood trees that provide both shade and charm. The spacious deck is ideal for relaxing or entertaining, and the sunroom, adjacent to a private hot tub offers a peaceful spot to unwind. Eco-friendly touches like rain gutters and a rain barrel/cistern system are a thoughtful bonus. Located in the Chandler's Green neighborhood, you'll enjoy a friendly community setting with street lights, a children's park, and a basketball court nearby. If you're looking for space, comfort, and a home that feels both welcoming and well cared for, this one is definitely worth a look.
/u.realgeeks.media/mebanehillsboroughrealestate/HBR_Logo_2019.png)
Additional Information
- Style
- Traditional
- Acres
- 0.46
- Foundation
- Block, Pillar/Post/Pier, Raised, Other
- Interior Features
- Bar, Breakfast Area, Beamed Ceilings, Bookcases, Vaulted/Cathedral Ceilings, Ceiling Fans, Chandelier, Crown Molding, Bar-Dry, Double Vanity, Entrance Foyer, Eat-In Kitchen, Granite Counters, High Ceilings, Kitchen Island, Open Floor Plan, Pantry, Primary Downstairs, Recessed Lighting, Smart Light(s), Smart Thermostat, Soaking Tub, Speakers, Stone Counters, Vaulted/Cathedral Ceilings, Bar-Wet, Walk-In Closet(s), Wired Audio, Whirlpool Tub, Separate Shower, Bathtub/Shower Combination, Walk-In Shower, Bathtub Only, Quartz/Quartzite Counters, Smooth Ceilings
- Exterior Features
- Balcony, Lighting, Private Yard, Rain Barrel Cisterns, Rain Gutters, Smart Light(s), Smart Lock(s), Storage
- Elementary School
- Chapel Hill Carrboro - Ephesus Road Elementary School
- Middle School
- Chapel Hill Carrboro - Guy B Phillips Middle School
- High School
- Chapel Hill Carrboro - East Chapel Hill High School
- Utilities
- Cable Available, Electricity Available, Natural Gas Available, Phone Available, Water Available, Septic Available
- Water
- Public
- Flooring
- Hardwood, Tile, Wood
- Roof
- Shingle, Architectural
- Heating
- Central, ENERGY STAR Qualified Equipment, Fireplace, Forced Air, Natural Gas
Mortgage Calculator
Listings provided courtesy of Triangle MLS, Inc. of NC, Internet Data Exchange Database. Information deemed reliable but not guaranteed. © 2026 Triangle MLS, Inc. of North Carolina. Data last updated .