Share this with your friends


(336) 312-5778
Real Estate Company
180 Brassfield Dr, Burlington, NC 27217
- $360,000
- 4
- BD
- 3
- BA
- 2,214
- SqFt







Seller Representative EXP REALTY OF PIEDMONT NC LLC
- List Price
- $360,000
- Status
- ACTIVE
- MLS#
- 10187092
- Bedrooms
- 4
- Total Bathrooms
- 3
- Full-baths
- 2
- Half-baths
- 1
- Living Area
- 2,214
- Lot Size
- 16,553
- Subdivision
- Brassfield Meadows
- Year Built
- 2022
Property Description
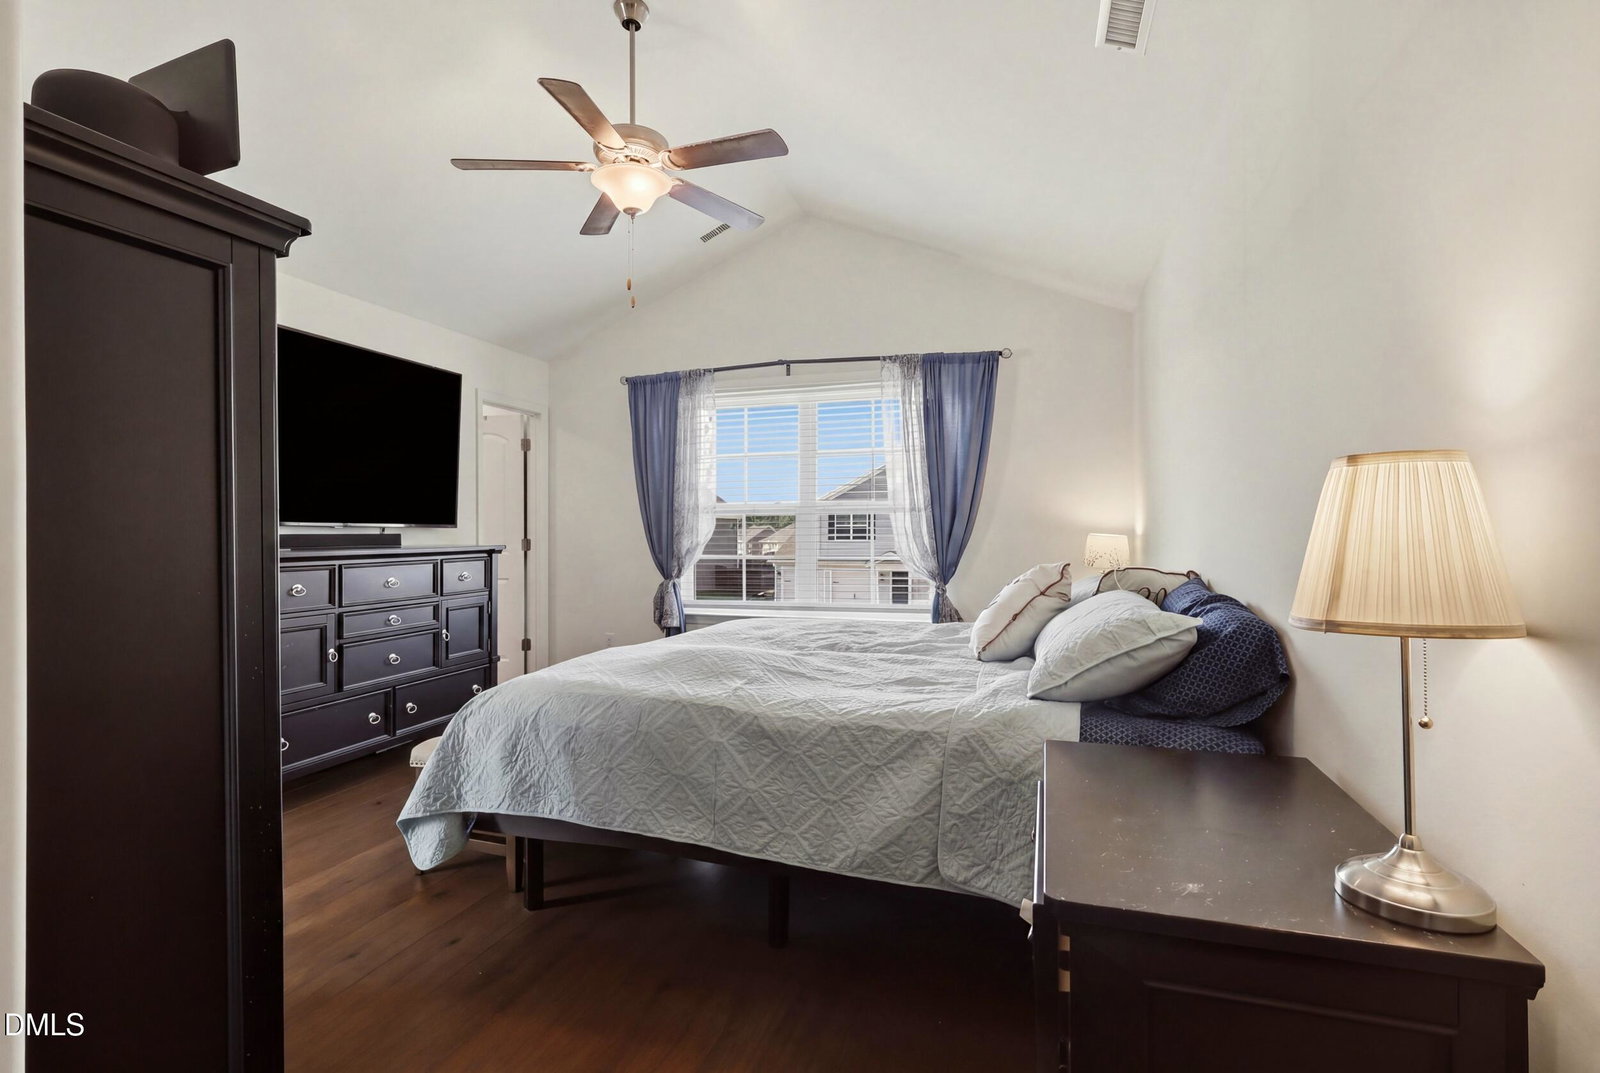
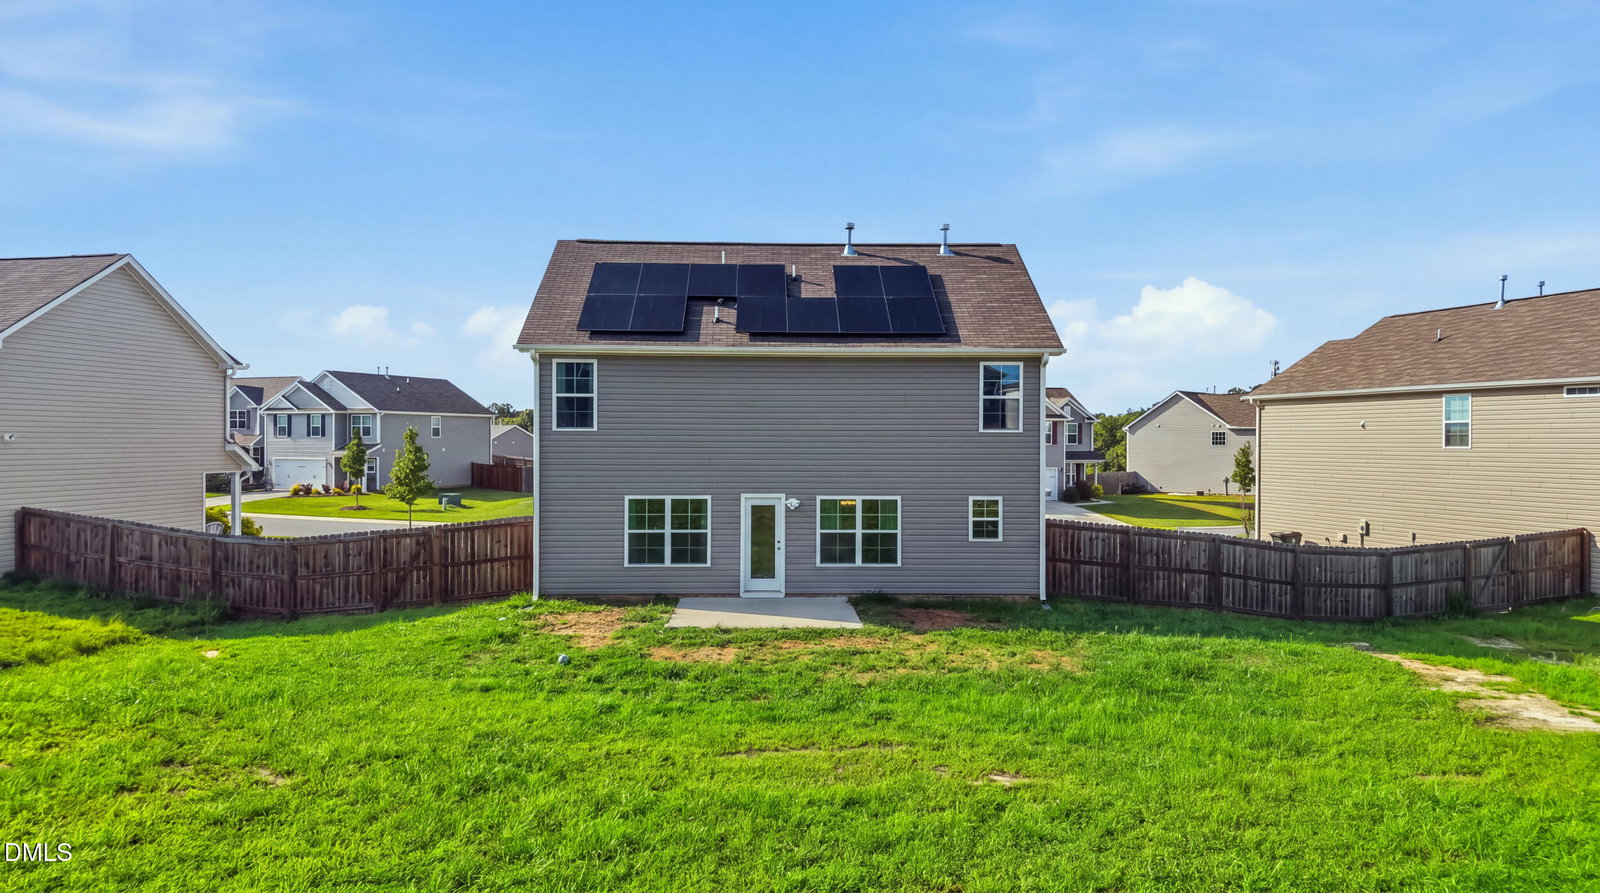
Move-in ready and thoughtfully updated! This beautifully maintained 4-bedroom, 2.5-bath home offers over 2,200 square feet of comfortable living space in the desirable Brassfield Meadows community. Fresh interior paint and new luxury vinyl plank flooring throughout most of the upstairs give the home a modern, refreshed feel. The open-concept main level features a spacious living room, kitchen with a large island, pantry, and breakfast area perfect for everyday living and entertaining. Upstairs, the generous primary suite includes a walk-in closet, soaking tub, and separate shower. Additional highlights include an attached 2-car garage with an EV charging outlet, energy-saving solar panels, and a level backyard. Conveniently located near shopping, dining, schools, and major highways. Buyer may receive a $1,500 lender credit when financing through the seller's preferred lender. Schedule your showing today!
/u.realgeeks.media/mebanehillsboroughrealestate/HBR_Logo_2019.png)
Additional Information
- Style
- Traditional
- Acres
- 0.38
- Foundation
- Slab
- Interior Features
- Ceiling Fans, Eat-In Kitchen, Kitchen Island, Other, Pantry, Soaking Tub, Walk-In Closet(s), Separate Shower, Bathtub/Shower Combination, Walk-In Shower, Smooth Ceilings
- Exterior Features
- Fenced Yard
- Elementary School
- Alamance Burlington - Altamahaw Ossipee Elementary
- Middle School
- Alamance Burlington - Western Alamance Middle
- High School
- Alamance - Western Alamance
- Utilities
- Electricity Available, Natural Gas Available, Sewer Available, Water Available
- Water
- Public
- Flooring
- Carpet, Laminate, Vinyl
- Roof
- Shingle
- Heating
- Fireplace, Forced Air, Natural Gas, Solar
Mortgage Calculator
Listings provided courtesy of Triangle MLS, Inc. of NC, Internet Data Exchange Database. Information deemed reliable but not guaranteed. © 2026 Triangle MLS, Inc. of North Carolina. Data last updated .