803 Highgrove Dr, Chapel Hill, NC 27516
- $950,000
- 4
- BD
- 3
- BA
- 2,972
- SqFt





Seller Representative Keller Williams Central
- List Price
- $950,000
- Status
- ACTIVE
- MLS#
- 10188817
- Bedrooms
- 4
- Total Bathrooms
- 3
- Full-baths
- 2
- Half-baths
- 1
- Living Area
- 2,972
- Lot Size
- 5,663
- Subdivision
- Southern Village
- Year Built
- 1998
Property Description
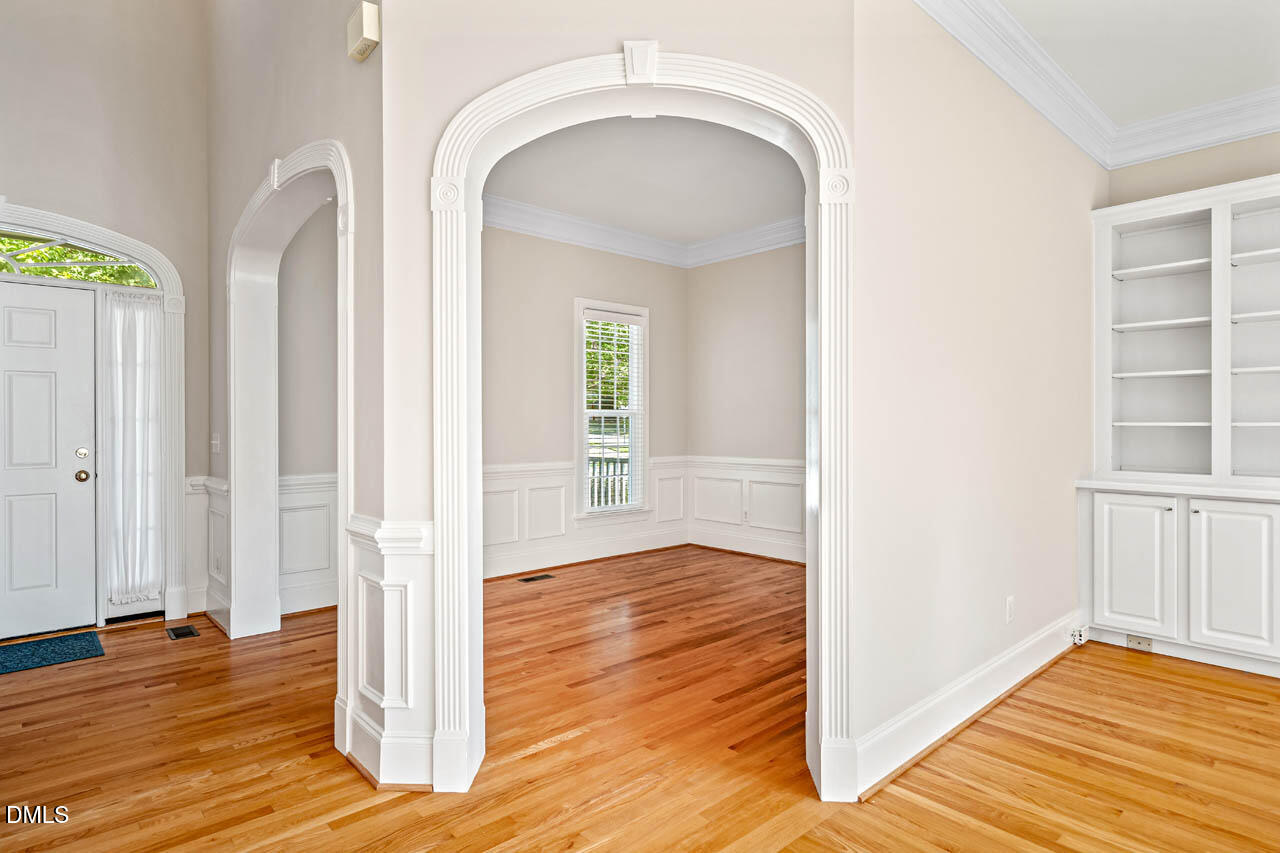
Light, charm & location—this Southern Village home has it all! This inviting home offers a wonderful blend of character & everyday livability. The main level welcomes you with arched openings, extensive millwork, convenient office & formal dining room with trey ceiling & bay window. The sunny kitchen features granite countertops, tile backsplash, island & expansive breakfast area, while the adjacent family room is designed for gathering, with gas-log fireplace, built-in shelving, plantation shutters, a wall of cabinetry for exceptional storage & abundant southeast-facing windows that fill the space with natural light. Outdoors, choose your favorite spot—the rocking-chair front porch, rear deck just off the kitchen, or covered patio just outside the finished lower-level bonus room. Recent 2024 improvements include replacement of the main-level windows, roof + newer Samsung washer & dryer. And the best part? Southern Village puts shops, recreation, gym & school within minutes of your door. Come see why life is especially good on Highgrove!
/u.realgeeks.media/mebanehillsboroughrealestate/HBR_Logo_2019.png)
Additional Information
- Style
- Transitional
- Acres
- 0.13
- Foundation
- Crawl Space
- Interior Features
- Bookcases, Ceiling Fans, Chandelier, Crown Molding, Double Vanity, Granite Counters, High Ceilings, Kitchen Island, Open Floor Plan, Recessed Lighting, Tray Ceiling(s), Walk-In Closet(s)
- Exterior Features
- Rain Gutters
- Elementary School
- Chapel Hill Carrboro - Mary Scroggs Elementary School
- Middle School
- Chapel Hill Carrboro - Grey Culbreth Middle School
- High School
- Chapel Hill Carrboro - Carrboro High School
- Utilities
- Cable Available, Electricity Available, Natural Gas Available, Underground Utilities, Water Available
- Water
- Public
- Basement
- Finished
- Flooring
- Carpet, Hardwood, Tile, Wood
- Roof
- Shingle
- Heating
- Fireplace, Forced Air, Natural Gas
- Vegetation
- Grassed
Mortgage Calculator
Listings provided courtesy of Triangle MLS, Inc. of NC, Internet Data Exchange Database. Information deemed reliable but not guaranteed. © 2026 Triangle MLS, Inc. of North Carolina. Data last updated .