Share this with your friends


(336) 312-5778
Real Estate Company
1203 Redwood Rd, Chapel Hill, NC 27514
- $699,000
- 3
- BD
- 4
- BA
- 2,008
- SqFt







Seller Representative Compass -- Raleigh
- List Price
- $699,000
- Status
- ACTIVE
- MLS#
- 10196335
- Bedrooms
- 3
- Total Bathrooms
- 4
- Full-baths
- 3
- Half-baths
- 1
- Living Area
- 2,008
- Subdivision
- Coker Place
- Year Built
- 2026
Property Description
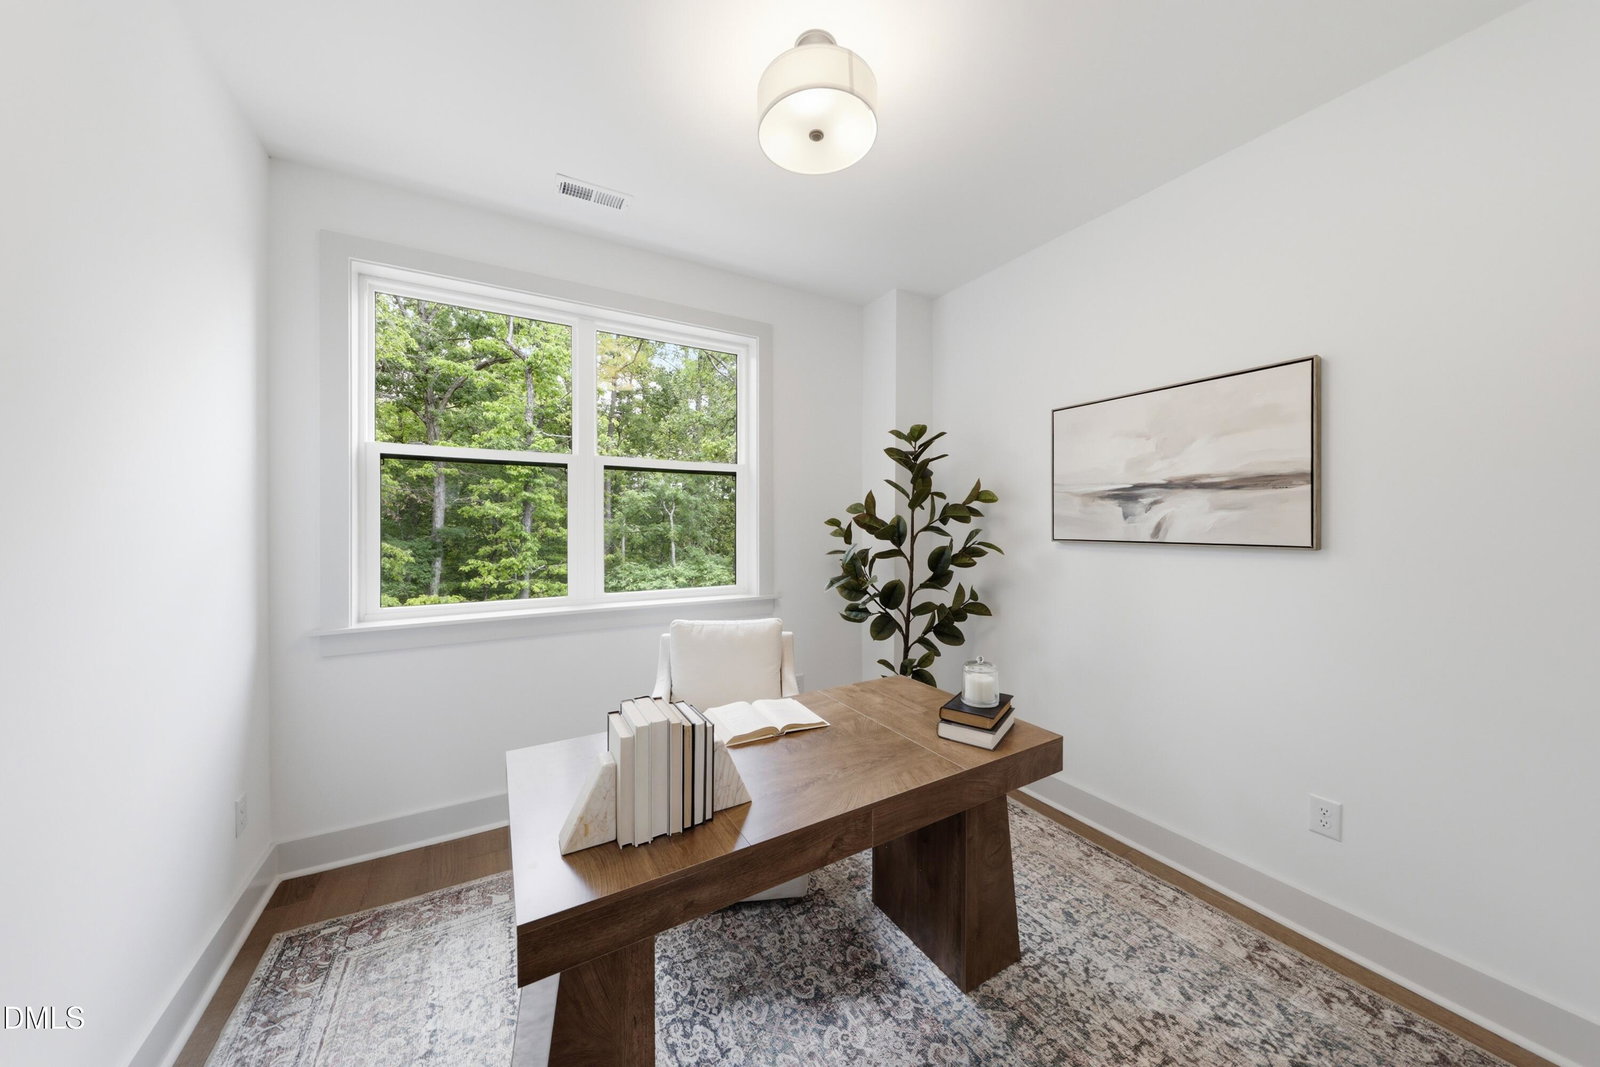
Move-in ready, modern and minutes to Franklin Street, 1203 Redwood showcases Coker Place's Plan F, featuring a private rooftop terrace and balconies off both the kitchen and living room. Offering 2,008 square feet, 3 bedrooms and 3.5 baths, the thoughtfully arranged layout includes an attached one-car garage and inviting spaces for everyday living and entertaining. A bright kitchen with sleek white cabinetry, a generous island and pantry anchors the open main level, complemented by white quartz surfaces, stainless appliances, matte black accents and statement lighting. The kitchen opens to a rear balcony, while dedicated dining space connects to a spacious living room with its own front balcony. A ground-level bedroom and full bath provide flexibility for guests or a home office. Upstairs, the private primary suite features a walk-in closet and bath with dual vanities, while an additional bedroom with a walk-in closet, full bath and conveniently located laundry complete the third floor. Above it all, the spacious rooftop terrace offers a private outdoor retreat for morning coffee, evening gatherings or quiet downtime. Coker Place sits directly across from UNC's future Carolina North campus, roughly 1 mile from Downtown Chapel Hill, 2 miles from Franklin Street and 3 miles from UNC Hospitals. Trails, transit, daily essentials and I-40 are all nearby, while garage parking and a community park with a playground make daily life easier. With bright finishes, flexible living spaces and outdoor enjoyment on multiple levels, 1203 Redwood brings thoughtful modern living to a connected Chapel Hill location.
/u.realgeeks.media/mebanehillsboroughrealestate/HBR_Logo_2019.png)
Additional Information
- Style
- Contemporary, Craftsman, Modernist, Transitional
- Foundation
- Slab
- Interior Features
- Ceiling Fans, Crown Molding, Double Vanity, Entrance Foyer, Eat-In Kitchen, High Ceilings, Kitchen Island, Open Floor Plan, Pantry, Recessed Lighting, Storage, Walk-In Closet(s), Dining Combo, Dining Combo, Shower Only, Bathtub/Shower Combination, Walk-In Shower, Quartz/Quartzite Counters, Smooth Ceilings
- Exterior Features
- Balcony, Courtyard, Lighting, Private Entrance, Playground, Rain Gutters
- Utilities
- Electricity Available, Sewer Connected, Water Available
- New Construction
- Yes
- Water
- Public
- Flooring
- Tile, Wood
- Roof
- Asphalt, Shingle
- Heating
- Central, Forced Air, Zoned
Mortgage Calculator
Listings provided courtesy of Triangle MLS, Inc. of NC, Internet Data Exchange Database. Information deemed reliable but not guaranteed. © 2026 Triangle MLS, Inc. of North Carolina. Data last updated .