Share this with your friends


(336) 312-5778
Real Estate Company
202 Parkside Cir, Chapel Hill, NC 27516
- $995,000
- 4
- BD
- 4
- BA
- 2,964
- SqFt





Seller Representative Berkshire Hathaway HomeService
- List Price
- $995,000
- Status
- ACTIVE
- MLS#
- 10202332
- Bedrooms
- 4
- Total Bathrooms
- 4
- Full-baths
- 3
- Half-baths
- 1
- Living Area
- 2,964
- Lot Size
- 8,712
- Subdivision
- Southern Village
- Year Built
- 1994
Property Description
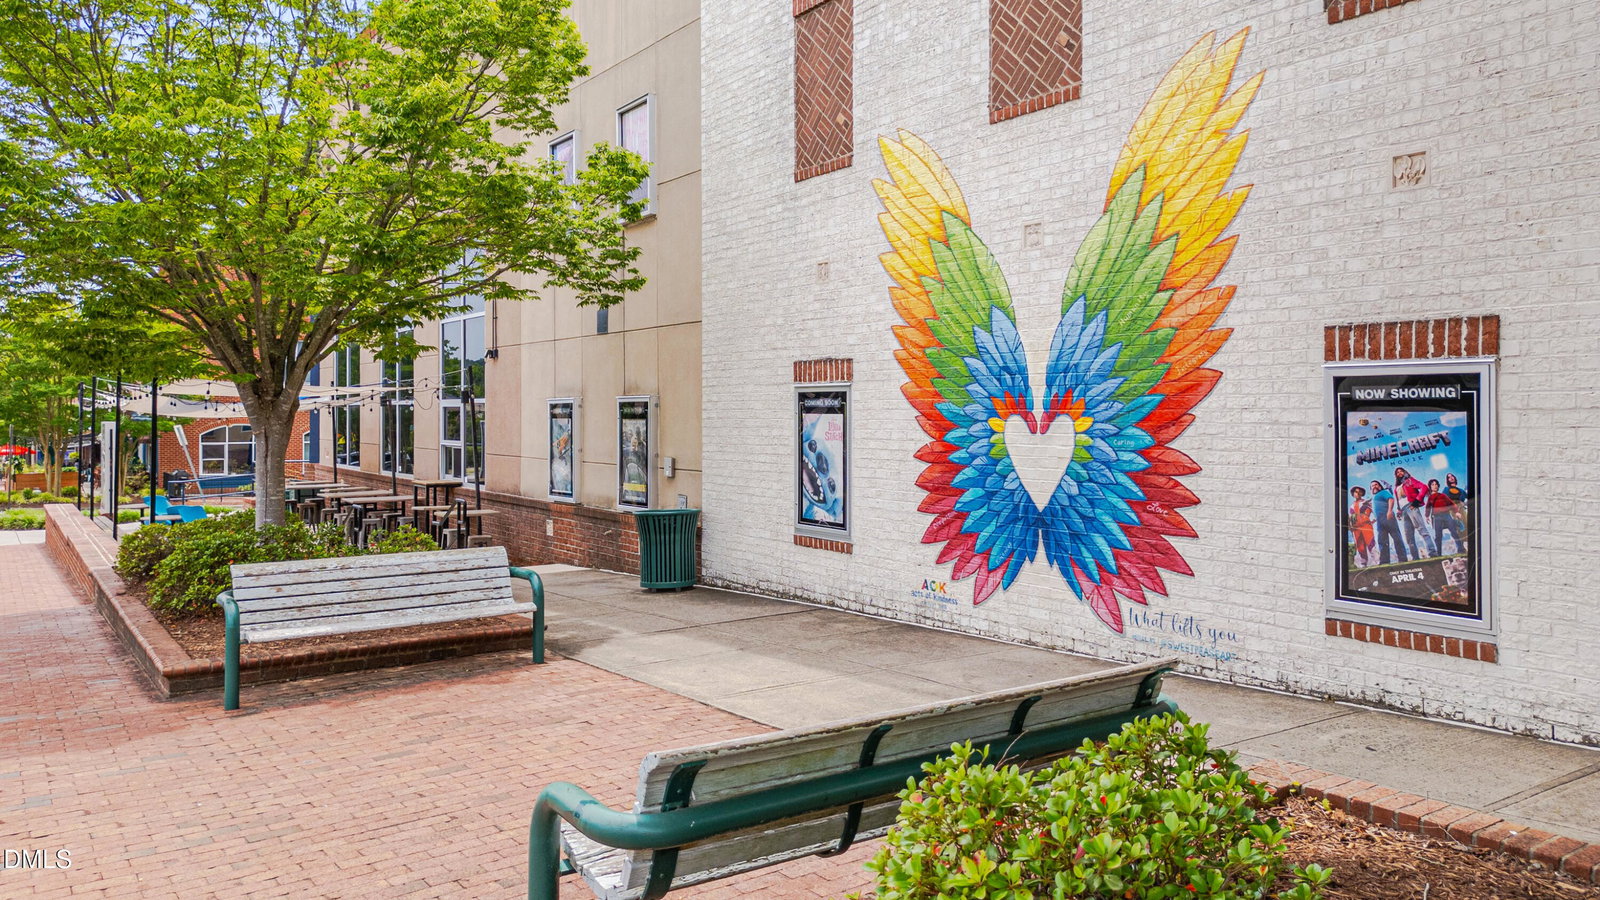
202% Perfect on Parkside: storybook traditional architecture, light-filled flexible spaces, dynamite design details, and lovingly maintained. Two primary suites on the second level || Bamboo floors through main level || Quartz kitchen countertops and Carrera marble subway splash; stainless appliances including a beverage refrigerator + newer induction range and refrigerator; Broan vented hood; glass accent cabinetry, open + pullout shelving || Full bathrooms have stone countertops, tile flooring, and tile tub/shower surrounds; primary bathrooms have seamless shower glass (one has a heated Mr. Steam towel bar) || Third floor suite with four skylights and built-in shelves is a private fourth bedroom or recreation space || Front porch, screened porch with skylights, and platform deck with cable railing || Fenced garden || Mostly level, longer driveway || Optimally positioned close to the Arlen Park entrance of Southern Village || Five-minute walk to Market Street shops, services, dining, gyms, doctors, and entertainment || Three pocket parks within a two-minute walk (field across the street behind Parkside; Meeting Street Park; Arlen Park); Market Park is a five-minute walk || Four Bedrooms OR Three Bedrooms + Recreation Room including Two Primary Bedroom Suites || Three and One-Half Bathrooms || Front Porch || Screened Porch || Platform Deck || Fenced Garden || Two-Car Garage Out of the park panache.

Additional Information
- Style
- Traditional
- Acres
- 0.20
- Foundation
- Crawl Space
- Interior Features
- Breakfast Area, Bookcases, Ceiling Fans, Crown Molding, Double Vanity, Entrance Foyer, High Ceilings, High Speed Internet, Kitchen Island, Open Floor Plan, Pantry, Recessed Lighting, Smart Camera(s)/Recording, Smart Thermostat, Storage, Stone Counters, Tray Ceiling(s), Walk-In Closet(s), Second Primary Bedroom, Butler Pantry, Whirlpool Tub, Separate Shower, Bathtub/Shower Combination, Water Closets, Quartz/Quartzite Counters, Smooth Ceilings
- Exterior Features
- Rain Gutters, Smart Camera(s)/Recording, Smart Light(s), Fenced Yard
- Elementary School
- Chapel Hill Carrboro - Mary Scroggs Elementary School
- Middle School
- Chapel Hill Carrboro - Grey Culbreth Middle School
- High School
- Chapel Hill Carrboro - Carrboro High School
- Water
- Public
- Flooring
- Bamboo, Carpet, Tile
- Roof
- Shingle
- Heating
- Central, Electric, Fireplace, Forced Air, Heat Pump
Mortgage Calculator
Listings provided courtesy of Triangle MLS, Inc. of NC, Internet Data Exchange Database. Information deemed reliable but not guaranteed. © 2026 Triangle MLS, Inc. of North Carolina. Data last updated .