Share this with your friends


(336) 312-5778
Real Estate Company
245 Marks Ln, Chapel Hill, NC 27516
- $975,000
- 3
- BD
- 3
- BA
- 1,620
- SqFt





Seller Representative Franklin Street Realty
- List Price
- $975,000
- Status
- ACTIVE
- MLS#
- 10202411
- Bedrooms
- 3
- Total Bathrooms
- 3
- Full-baths
- 2
- Half-baths
- 1
- Living Area
- 1,620
- Lot Size
- 871,200
- Subdivision
- White Cross Meadows
- Year Built
- 2007
Property Description
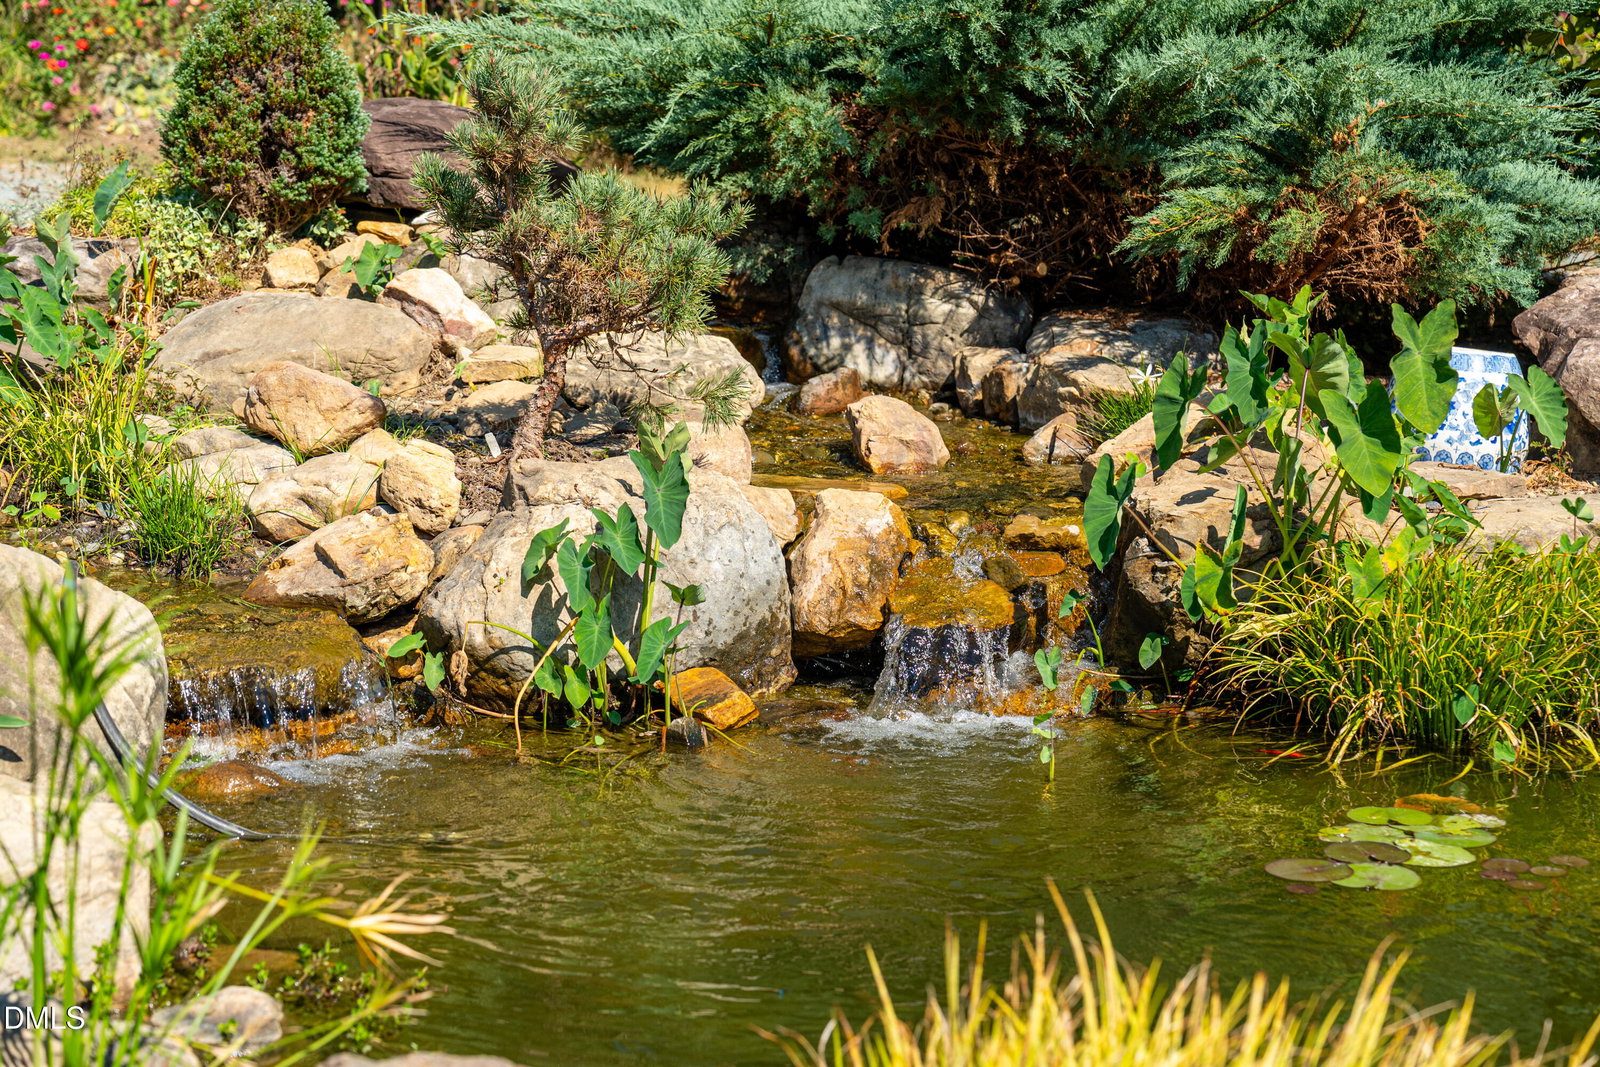
This makes real estate fun! Touring this 20 acre farm/garden solar home, every corner turned, every path to another spot widens your smile. Enjoy what's there now & what your imprint will bring. Designed by local architect & passionate advocate for sustainable living Giles Blunden. Giles was the driving force behind communities Arcadia & Pacifica, & 245 Marks Lane exudes the same energy in a rural setting. Radiant floors are solar with a Rennai backup. Primary heat source is a heat pump. Solatube skylights illuminate even on cloudy days. Custom cabinetry & woodwork are flame maple and cherry. Thanks to the Biden infrastructure bill, high speed internet is available. The separate atelier will bring out the latent Cezanne in you. There is a garage door & deck for your plein air pursuits, ventilator to keep fumes & dust at bay,mini split for heating & cooling & a WC to keep interruptions brief. The twenty acres features multiple pastures, a four stall barn with 140 bale storage, three run in sheds, an aviary, a tractor shed & more. The koi pond/plunge pool is a delightful focal point by the stone patio, set off by graceful evergreens & Japanese maples. The separate 2.5 acre pond (split with a neighbor) has a dock & is stocked for catch & release. An artificial stream among a fern glade cascades into the pond. Approx half the land is deer fenced (there may be a tree or two on the fence at the moment) to prevent gardening frustrations. If hosting nomads, there is a 30 amp RV hookup & tank connection. Come see this amazing property!

Additional Information
- Style
- Modernist
- Acres
- 20
- Foundation
- Slab
- Interior Features
- Granite Counters, Open Floor Plan, Track Lighting, Solar Tubes, Walk-In Closet(s), Separate Shower
- Elementary School
- Orange - Grady Brown Elementary
- Middle School
- Orange - A L Stanback Middle
- High School
- Orange - Cedar Ridge High
- Water
- Well
- Flooring
- Concrete
- Roof
- Metal
- Heating
- Solar, Hot Water, Radiant Floor
- Vegetation
- Cleared, Grassed, Partially Wooded
Mortgage Calculator
Listings provided courtesy of Triangle MLS, Inc. of NC, Internet Data Exchange Database. Information deemed reliable but not guaranteed. © 2026 Triangle MLS, Inc. of North Carolina. Data last updated .